A strong design does not always move a project
forward on its own. It gains approval when the people signing off on it,
funding it, or purchasing it can see what the architect already sees. That gap
between the drawing set and what a client, board, or buyer can see is often
where momentum stalls, ideas are questioned or projects are left in limbo.
That's why an increasing number of architects
throughout Florida, from Miami and Palm Beach to Naples and Orlando, are
integrating visualization into their workflows upfront instead of saving it for
the end.
Panoram CGI works alongside architects, interior designers, developers, and builders throughout Florida, turning approved designs into imagery that carries a project forward, from an early internal review through to final approval and sale. As providers of 3D architectural rendering services in Florida, the team creates visualizations that help bridge the gap between technical drawings and the experience of a finished project.

Why
Architectural Visualization Matters Before Construction.
Architects read plans, sections, and elevations fluently.
Few others do. People looking at a floor plan don't necessarily know what a
room will feel like when it's filled with furniture and lit. A board member
looking at a pile of drawings for a design review meeting is making a quick
judgment, often without an architect in the room to guide them. A buyer looking
at a preconstruction property has only a rendering or their own imagination.
This is not a reflection on the design itself. It
reflects the fact that technical drawings were never intended to communicate a
project to a general audience. Florida
projects often rely on architectural
visualization
to take that approved design intent and translate it into images a client
understands in seconds, without altering a single decision the architect made.
A properly calibrated rendering before a project
goes to the client provides designers with a true sense of scale, accurate
combinations of materials, and a clearer understanding of how light will
interact with the space. A design issue identified in a rendering costs little
to resolve. The same issue discovered once construction is underway rarely
does.
Detailed visualization also gives clients a more tangible way to understand a proposed space. People are far more confident approving something they can picture clearly. A detailed 3D interior rendering with true-to-scale finishes and lighting gives a homeowner or business owner a genuine basis for that confidence, rather than leaving them to interpret a line drawing. For architects, visualization is therefore not simply a presentation add-on. 3D rendering for architects can become part of the design communication process itself, helping teams identify issues, explain decisions, and build confidence before construction begins.
Why
Florida Projects Require A Specialized Visual Approach.
Rendering quality is not only a matter of software.
It depends on whether the people creating the image understand the market the
design belongs to. Florida architecture has its own vocabulary: indoor-outdoor
flow, pool and landscape integration, coastal material palettes, and review
standards that vary from one city or community to another. The visual language
of a coastal estate in Manalapan or Palm Beach can be very different from that
of a condominium tower in Miami or Miami Beach, a residential development in
Naples, or a project in Orlando.
The same applies throughout South Florida, including
West Palm Beach and Fort Lauderdale, where architectural character, surrounding
context, landscaping, and lifestyle can all influence how a project needs to be
presented.
As a provider of architectural rendering services
that Florida architects and developers have relied on for more than 20 years,
Panoram CGI is deeply familiar with the region its clients build in. That
regional understanding is folded into every rendering instead of producing
images that could be anywhere else in the country.
That knowledge is reflected in subtle but crucial
details:
●
The
right plant selection
●
An
appropriate quality of light
●
An
authentic notion of the way interiors are inhabited here.
It also appears in the speed with which a rendering
team can understand a concept without being explicitly coached through every
aspect. A Florida-based team should be able to grasp an architect's outline,
whether describing a Mediterranean-style exterior, modern seaside construction,
or a tropical-modern landscape, without requiring the architect to detail
exactly what each style means. This can save many rounds of editing that would
otherwise prolong a project.
What
A 3d Architectural Rendering Package Can Include.
The right visual approach is project-specific. As a provider of 3D rendering services in Florida
that architects and developers have relied on for the past 20 years,
Panoram CGI builds each project's package around what that stage needs rather
than using a standard package for every project.
A one-family rehab may only require a strong
exterior rendering for HOA approval. A multi-use development getting ready for
investors may require aerials, interiors, landscape images, and a walkthrough
working together as one visual package. The goal is not to produce more imagery
simply because more imagery is available. The goal is to provide the
appropriate image for the moment and the audience.
Exterior Architectural Renderings.
Exterior architectural renderings provide
photorealistic images of a building's exterior, illustrating materiality,
massing, scale, and the building's relationship to its surrounding context. A
photorealistic architectural rendering can be used in client presentations,
design reviews, board submissions, investor presentations, and marketing
materials. By showing the proposed building in a realistic environment, the
image gives viewers a much clearer understanding of what the finished project
is intended to look like. These are often the images most frequently used when
the audience needs to understand the overall character of a project quickly.
Interior 3D Rendering.
Seeing the actual space is far more effective at
conveying layout, lighting, finishes, and furnishings than a technical floor
plan alone. This is why clients looking for 3D interior rendering are especially
likely to prefer interior images. Interior spaces are often among the aspects
people have the most trouble visualizing from a floor plan. Detailed interior
visualization can show how furniture relates to the room, how selected
materials work together, how natural and artificial light affect the space, and
what the finished environment is intended to feel like. For homeowners,
developers, hospitality teams, and commercial clients, this can make it
significantly easier to evaluate a design before physical construction or
installation begins.
Aerial And Site Visualization.
Aerial images show relatively large residential,
commercial, or mixed-use projects in relation to roads, neighboring buildings,
landscaping, and the overall site context that cannot be delivered through a
single image at ground level.
For developments, aerial and site visualization can
communicate relationships that are otherwise difficult to understand from
individual exterior views. They can show how buildings sit within a larger property,
how circulation works, and how the proposed development relates to its
surroundings. This makes aerial visualization particularly useful for
stakeholder presentations, development proposals, investor materials, and
projects where the broader site is as important as the building itself.
Landscape And Pool Visualization.
In Florida, the outdoors is rarely an afterthought.
Landscape visualization can depict planting, hardscape, outdoor furniture,
pathways, and site design coexisting with the building rather than appearing as
an afterthought or contradicting the architecture.
Pool visualization is equally important for many
Florida residential projects. Pools, spas, terraces, and outdoor living areas
can represent a significant part of the experience and investment in a home. A
rendering allows clients to see how the pool, spa, surrounding hardscape,
landscaping, and home will work together even before the first tile is laid.
For projects in areas such as Palm Beach, Manalapan, Naples, and other South Florida
communities, these outdoor elements can be central to how the architecture is
experienced.
Architectural Animation and CGI Films.
A still image captures one moment. When sequence and
movement matter more, animation tells the story more effectively. For Florida projects, architectural animation
can create animated walkthroughs and CGI films to take viewers through a
home, lobby, commercial property, or larger development.
For developers and marketing teams, animation can
demonstrate movement through a space and establish a sense of scale and
experience that a collection of still images may not communicate on its own.
For designers, it also offers another way to communicate how spaces connect and
how a viewer is expected to experience the architecture.
The right format depends on the audience. A
permitting committee doesn't necessarily need a cinematic-quality animation,
while a potential preconstruction customer may benefit from seeing how a
property unfolds as they move through it.
Interactive 360° Virtual Tours.
Virtual tours provide a more flexible way to
experience a proposed space. Rather than being presented with a predetermined
series of images, the user can explore the design from different angles at
their own pace.
Interactive 360° visualization can be particularly useful when a client, buyer, investor, or stakeholder needs to spend more time examining the relationship between different parts of a space. Rather than simply viewing a selected camera angle, viewers can navigate the environment and develop their own understanding of the proposed design.
.png "3D architectural rendering services")
Panoram
CGI's Collaborative Workflow.
A reliable workflow safeguards the architect's time
as well as the precision of the finished image.
Step 1: Introduce What You Have
It all begins with any information about the project
that is already available: drawings, CAD or BIM models, site plans, material
samples, and pictures. An advanced 3D model is not necessary.
Step 2: Confirm the Basics First
Before working on any materials or lighting, a basic
version is created using white clay. It should be reviewed and approved by the
architect so that things like the geometry, composition, and camera shot are
correct. This helps prevent redundant rebuilding later in the process.
Step 3: Rendering the Scene
After initial concepts are approved, materials,
lighting, furniture, and landscaping are added to create a color draft for
approval.
Step 4: Structured Comments & Markups
Comments and markups are sent to you and kept in one
place in your client portal at every step rather than being lost in email
threads.
Step 5: Final Delivery
Approved roughs are refined into final images or an
animation and delivered in whatever format is needed for the next presentation,
submission, or campaign.
Most single-image projects deliver a first draft
about four to five business days after all the required information is
received. Larger packages, animation, and multi-building projects usually take
a number of weeks, with the schedule agreed before work commences.
When
Renderings Create The Most Value: Design, Presentations, Approvals, Marketing,
And Preconstruction Sales.
Not every project requires a similar visual
approach. The right type of visualization depends on the audience the architect
is presenting to at that point and what that audience requires to keep the
project progressing.
Design development
A properly calibrated rendering establishes scale,
material relationships, and lighting before the project reaches construction.
Client presentations
Detailed visualizations allow homeowners, business
owners, and other clients to see the proposed result rather than interpreting
technical drawings on their own.
Design and planning approvals
Architects in Florida often present before HOAs,
design review committees, and municipal planning boards. These groups are
judging fit, scale, and character, usually quickly and without much time to
study the drawings. A clear 3D visualization can depict exactly what is being
proposed and help reviewers understand the project without having to interpret
a drawing set alone.
Marketing
For architects and developers, strong imagery can
also become a marketing asset. 3D rendering for real estate developers can help
communicate a property to prospective buyers before the physical project
exists. Renderings can be used in listings, presentations, websites, brochures,
investor materials, and other campaigns to establish the visual identity of a
development from the outset.
Preconstruction sales
For designers working with developers or real estate
teams, renderings serve as a tool for presenting a property to buyers well
before groundbreaking. A potential preconstruction customer needs more than an
exterior elevation. They need enough visual information to understand what the
finished property could look and feel like.
Knowing which of these moments a project is at should determine which image gets produced, and not the reverse. Matching the image to the audience is what makes the investment worthwhile.
.png "3D architectural rendering services")
Featured
Florida Projects And Proof Of Experience.
The work speaks more clearly with real examples
attached. A few Florida projects where rendering played a direct role in
supporting a design's approval, funding, or sale include:
South Ocean Blvd, Manalapan
A marketing visualization package for a
27,500-square-foot spec home in Manalapan, developed to support the developer's
capital-raising efforts for the $15M single-family home project.
Moxy Hotel, Miami Beach
Perspective and interior visualizations developed to
communicate the hospitality design of the Moxy Hotel in Miami Beach, used as
part of the marketing and design approval process.
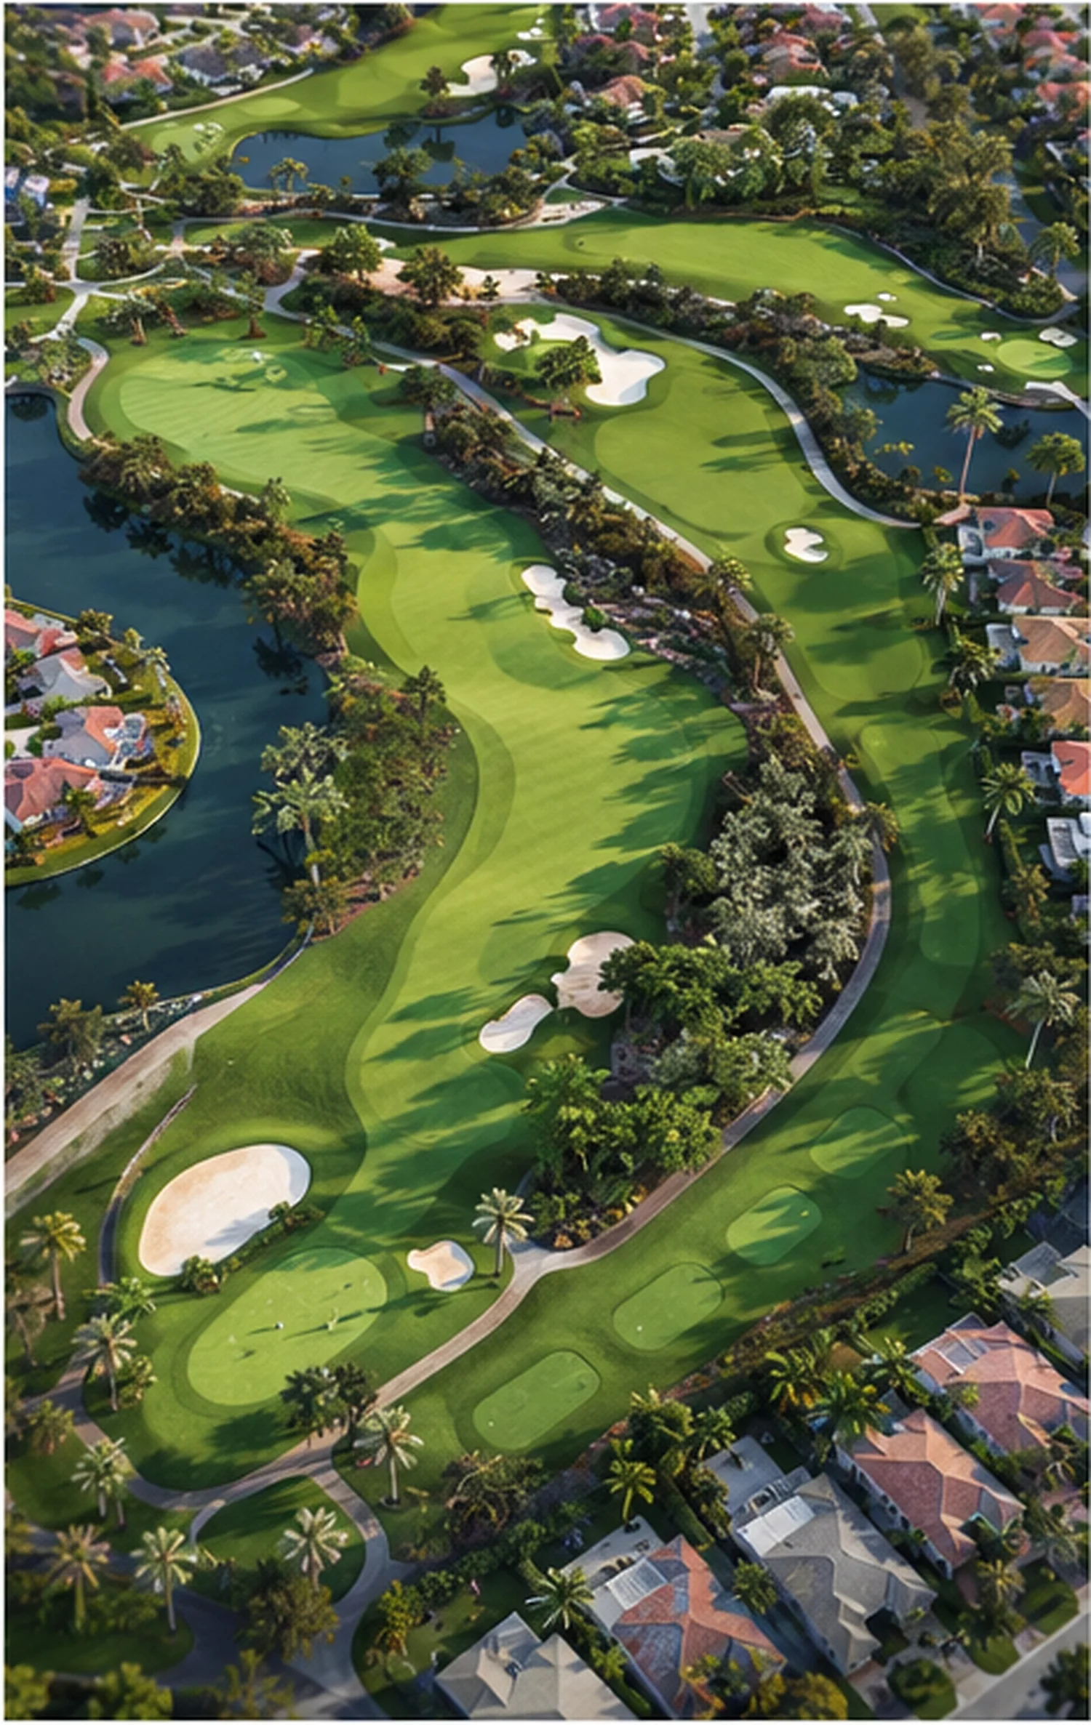
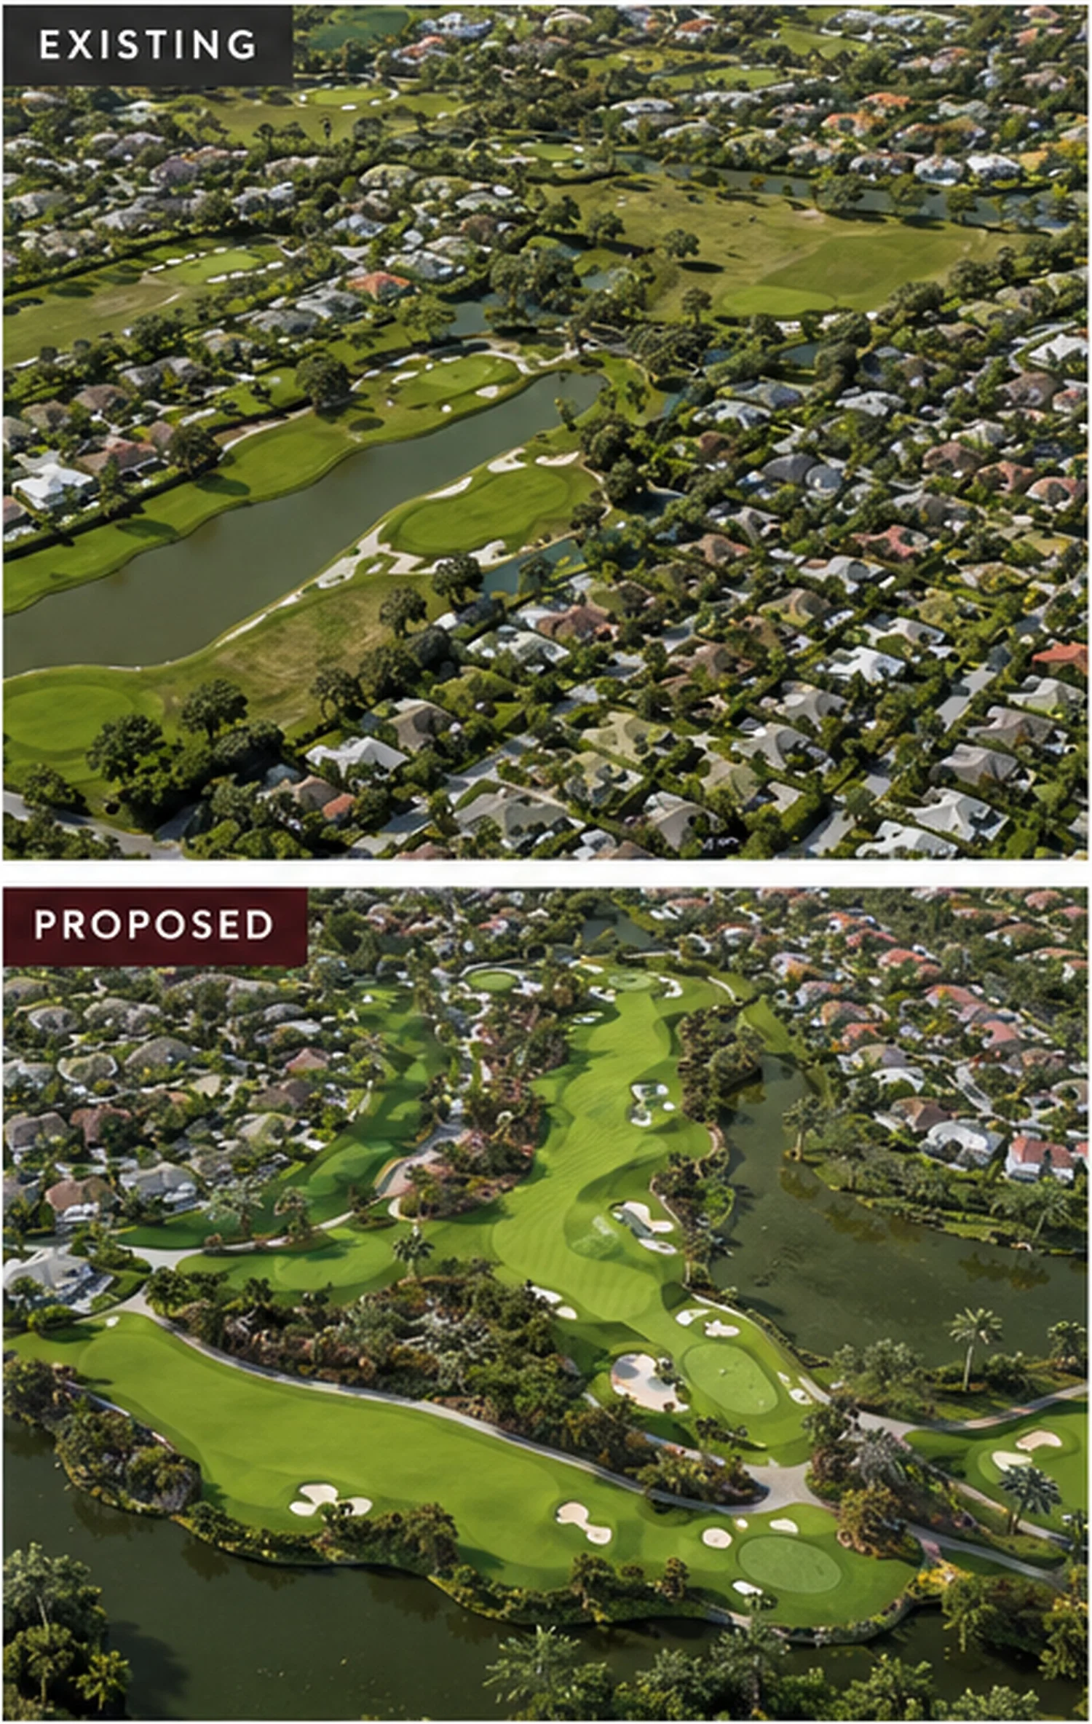
Wyndemere Golf & Country Club, Naples
Aerial and hole-by-hole visualization developed to
communicate a course renovation design at Wyndemere Golf & Country Club in
Naples, supporting stakeholder presentations and helping members understand the
proposed changes.
These projects demonstrate the range of applications
for visualization, from high-end residential marketing in Manalapan to
hospitality design in Miami Beach and large-scale site communication in Naples.
Why
Choose Panoram Cgi?
Panoram CGI partners with architects, interior
designers, developers, and builders throughout Florida to translate approved
designs into imagery that can help move a project to its next step in the
conversation, whether that conversation is with a client, a board, an investor,
or a buyer.
Boards evaluate proposals with more clarity when
they can see what's on the table. Clients engage more confidently when a space
feels tangible rather than abstract. Developments draw stronger early interest
when marketing imagery is available from the outset, and an architect's
portfolio benefits when a scheme is presented with imagery as considered as the
design itself. Panoram CGI's experience working across Florida means projects
can be visualized with an understanding of the region, its architectural
vocabulary, and the expectations of the audiences reviewing or purchasing these
properties.
But visualization remains a communication tool, not
a replacement for architecture or engineering. It does not replace design
services, structural or engineering calculations, surveys, building
documentation, preliminary cost estimates, or decisions made during
construction.
What it represents is the design as it is understood
at that stage. Like any project, details can evolve through budgeting and
scheduling.
What a rendering can resolve is a narrower problem:
a design that reads poorly not because it is flawed, but because it is
difficult to imagine. Keeping that distinction clear protects the integrity of
both the architecture and the visualization, and keeps a client's, board's, or
buyer's confidence grounded in the project itself rather than in a picture.
Before choosing what to render, it may therefore be
helpful to ask one thing: who's next in the room, and what do they need to see
in order to sign off?
That question is often more useful than simply
asking, "What package shall we order?" It keeps the focus on what the
architect, developer, client, board, or buyer actually needs to understand.
Projects have different priorities. For some, it is one definitive image. For
others, it is a comprehensive package working as a unified whole. The aim
remains the same: to give the design the presentation it merits, from an early
internal review to the ultimately approved, commissioned project.
Contact
Panoram CGI
to discuss your project and find the right rendering solution for your next
presentation, approval, or sale.
Frequently
Asked Questions
1. Do all architectural projects need 3D rendering, or just larger
ones?
Both. Rendering is used for single-family
renovations needing HOA approval just as often as it is used for large
mixed-use developments pitching investors. The scope changes; the value
doesn't.
2. What do I need to send to get started?
Whatever exists at that point:
●
Architectural
drawings
●
CAD
or BIM files
●
Site
plans
●
Material
boards
●
Reference
images.
A completed model isn't a prerequisite.
3. How fast can I get a rendering back?
Most still-image projects deliver a first draft in about
four to five business days once the necessary files are complete. Animation and
larger packages take longer, with a timeline confirmed upfront.
4. Can renderings actually speed up HOA or planning board
approval?
Yes. A clear image lets a board evaluate scale and
character in one look, which can reduce the back-and-forth that comes from
trying to interpret drawings alone.
5. Does interior rendering require finished construction
documents?
No. Once material selections and layout direction
are set, interior visualization can begin even while construction documents are
still being finalized.
6. How do revisions work during the process?
Feedback is built into the white-clay and
color-draft review stages, giving architects clear checkpoints to adjust before
anything moves to final production.